
Services Offered
Each project build is a collaborative effort to bring your ideas to reality.
-
What’s Included:
Initial consultation - we have an in-depth conversation with you about your vision and ideas for the remodel.
We have a consultation fee to cover the work needed to provide a design that meets your needs and to provide a detailed estimate for the project. If you decide to work with us, that fee will be applied to the project deposit.
Detailed project estimate - we will price out the materials and labor needed to complete the project.
Initial design, plan presentation, and scope of work - we will meet with you (in-person or virtually) to discuss the design and detailed estimate.
3D rendering and digital plans provided for an additional fee
-
Interior and Exterior Home Remodels
Including:
Kitchens
Bathrooms
Basement Finishing
Primary Suites
Additions
Decks
Pergolas
-
Including but not limited to:
Additions - such as a bigger living room, another bedroom or bathroom, a new dining room
Basement finishing
Bathroom remodel
Adding or changing open concept living areas
Kitchen remodel
Primary/Master suite remodel
Outdoor living spaces - such as decks, pergolas, patio covers, outdoor kitchen, or fire pit areas
-
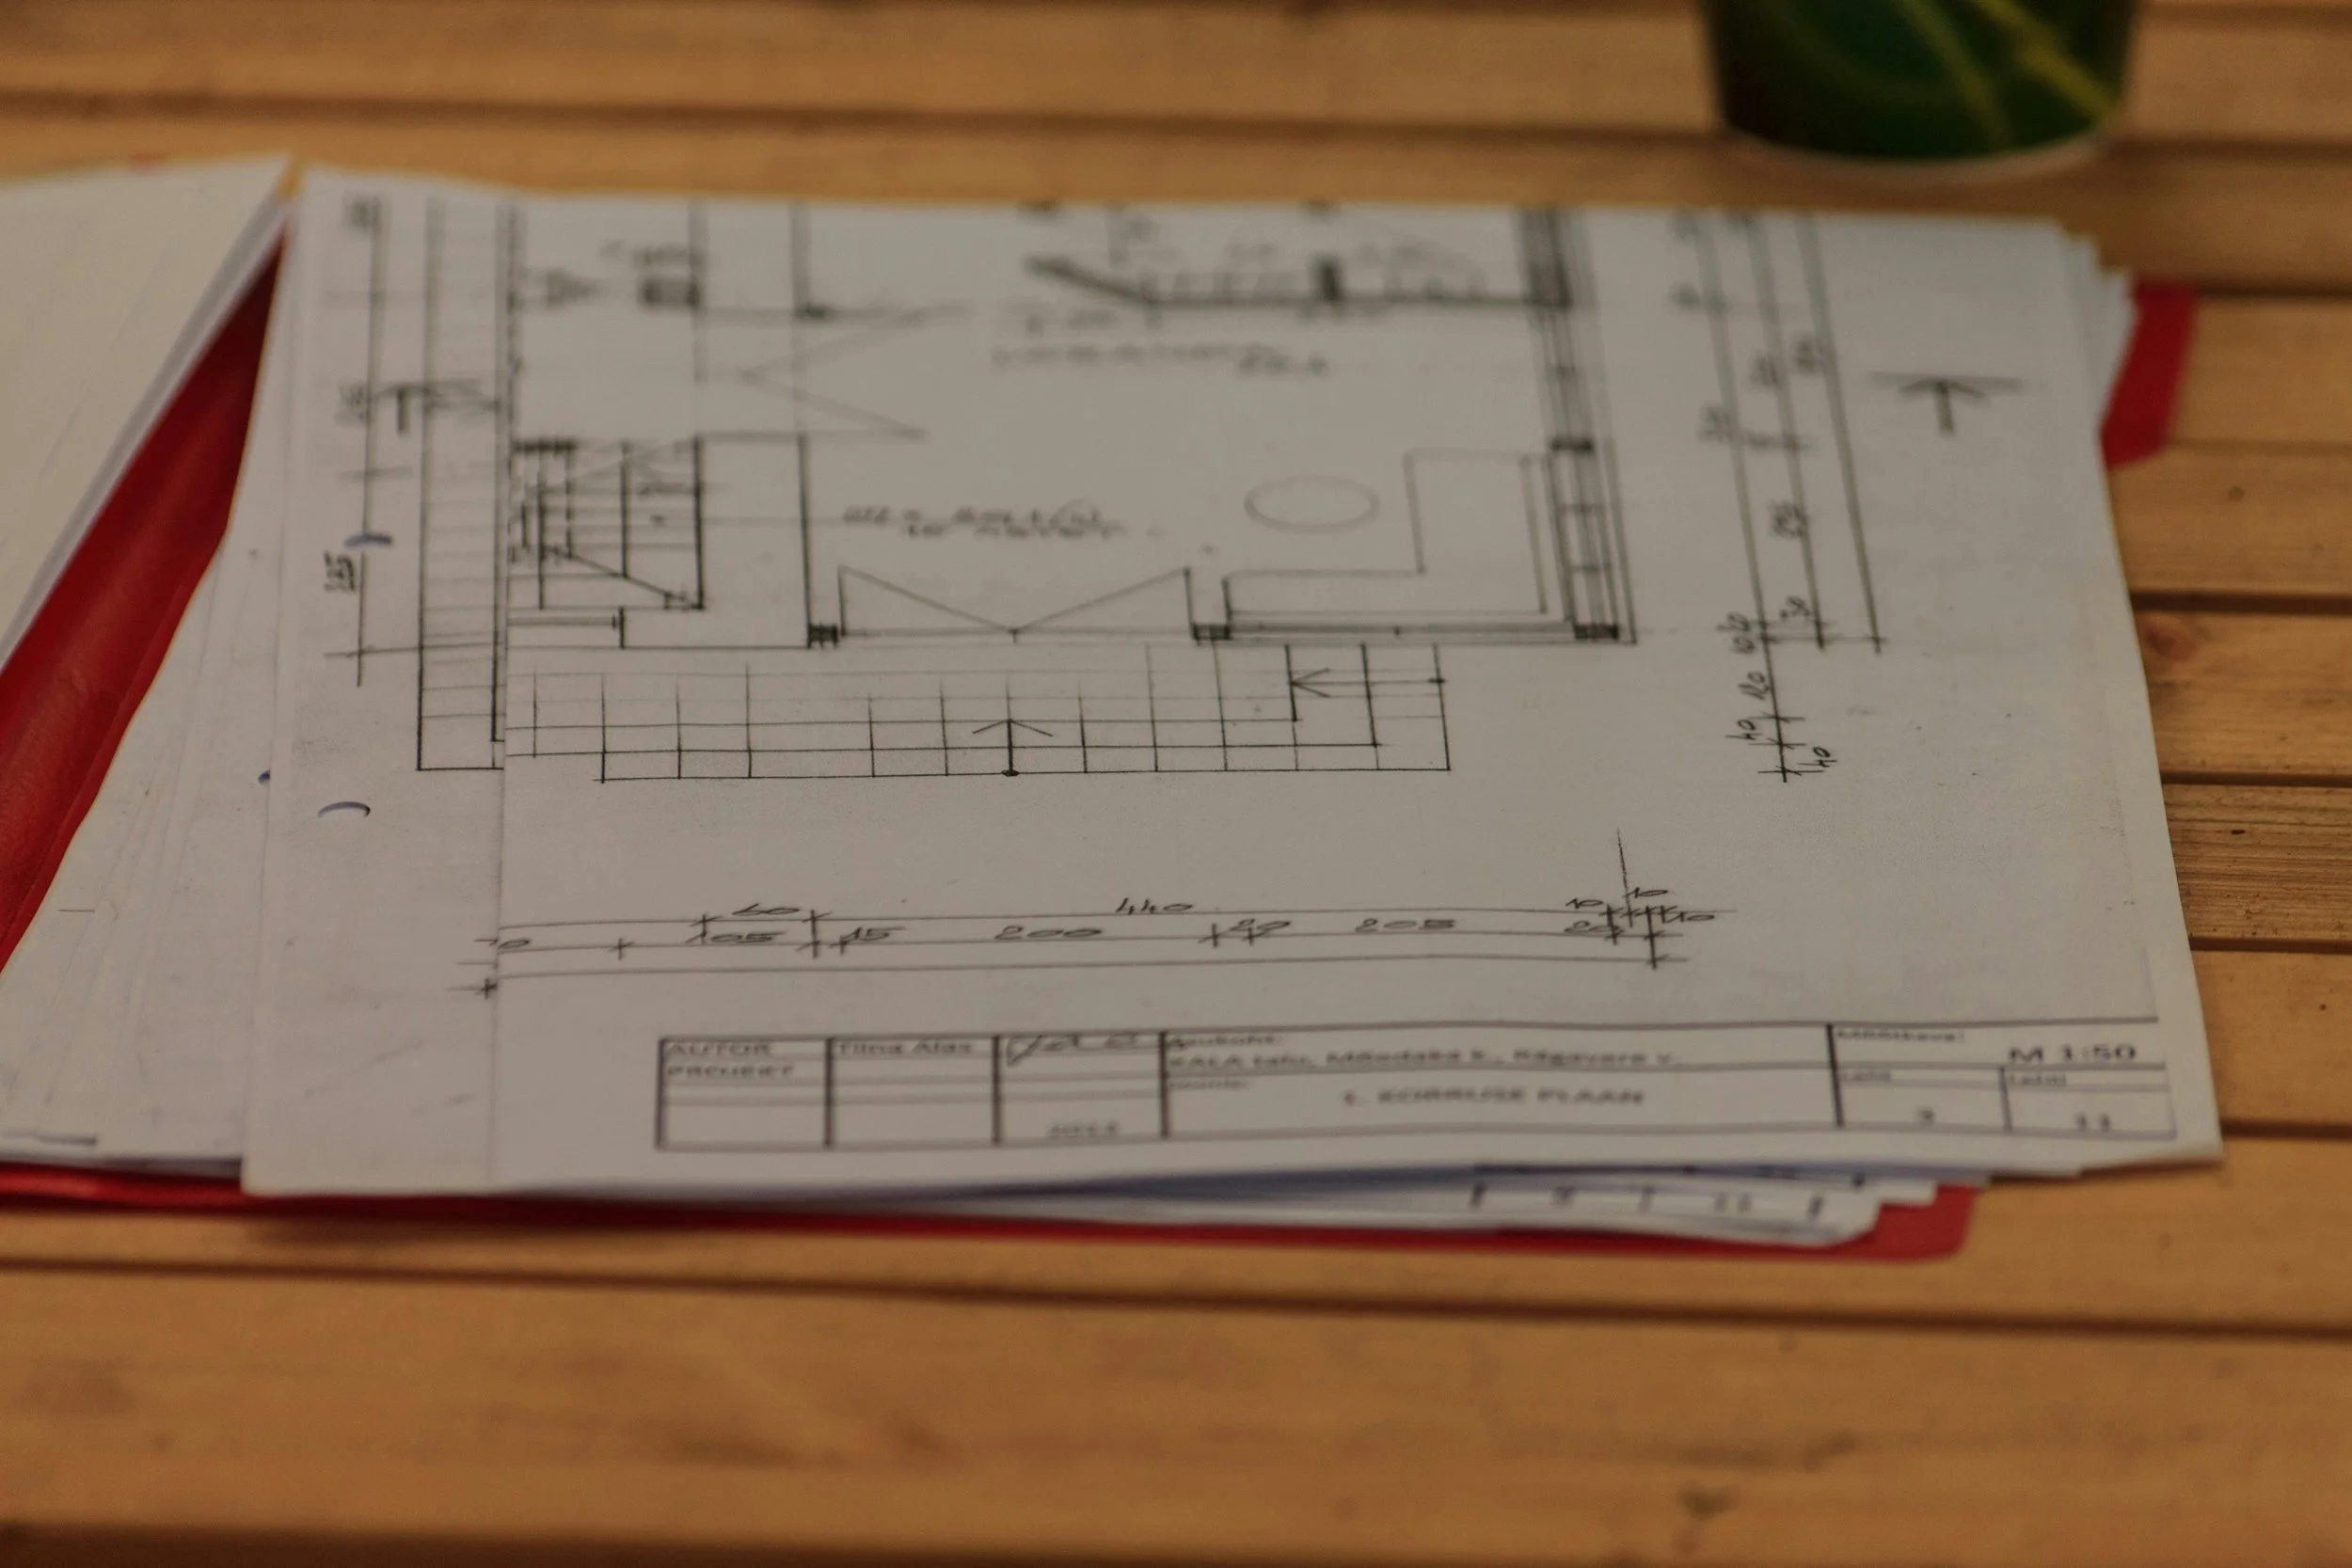
We can create detailed technical drawings and plans based on designs provided by you to be able to submit to engineers and or permitting departments.
-
Including but not limited to:
Window replacement
Shelving installation
Door replacement
Stair repairs/replacement
Deck repairs
Gate repairs
Thinking about remodeling your home? Now is the moment to turn frustration into function and aging spaces into places you love.
At Oak & Grace Renovations, we bring Denver-area homeowners practical design, skilled craftsmanship, and dependable project management so your renovation delivers real value—both in daily living and long-term resale.
-
Improve daily life: A thoughtful layout, better storage, updated lighting, and modern finishes make routines smoother and spaces more enjoyable.
Increase home value: Strategic upgrades—kitchens, bathrooms, and energy-efficient improvements—yield strong returns when you sell.
Avoid costly repairs later: Replacing outdated or worn materials now prevents future emergency expenses and preserves your home’s structure.
Personalize your space: Tailor rooms to your lifestyle—home office, expanded kitchen, accessible features, or a calming primary suite.
-
Local expertise: We know Colorado homes—the common construction issues, permitting, climate considerations—and then guide projects that stand up to our environment.
Craftspeople who care: Our team combines precision trades with attention to finish details, producing results that look and perform better for longer.
Transparent process: Clear timelines, fixed scopes, and regular updates reduce stress and keep your project on budget and on schedule.
Personalized design-build approach: We collaborate with you from concept to completion so the final result reflects your priorities and budget—no cookie-cutter solutions.
-
Consultation: We listen to needs, assess your space, and outline options that balance function, aesthetics, and cost.
Plan & budget: Receive a clear proposal with realistic timelines and pricing—so you know what you’re getting and why.
Skilled execution: Licensed subcontractors and a dedicated project manager handle permits, scheduling, quality control, and cleanup.
Final walkthrough: We ensure every detail meets your standards and provide post-project support to protect your investment.
-
Initial consultation - we have an in-depth conversation with you about your vision and ideas for the remodel. We will send you a list of questions in advance to help us understand your project.
We have a consultation fee to cover the work needed to provide a design that meets your needs and a detailed estimate for the project. If you decide to work with us, that fee will be applied to the project deposit.
We provide a detailed project estimate - we will price out the materials and labor needed to complete the project.
Initial design and plan presentation and scope of work - we will meet with you again (in-person or virtually) to discuss the design, detailed estimate, scope of work and the expected rough timeline.
Contract and deposit - we provide a detailed scope of work and a rough timeline with the contract we send. If you decide to work with us, the consultation fee will be applied to the project deposit.
Permit submission - After you have signed the contract and given final approval for the design, and your project needs one, we begin the permit process for your jurisdiction.
Some jurisdictions take a few days and some take several months to approve the permit.
We recommend you start finalizing your material selections during this time.
Begin the build - Once we have the permit, we coordinate all the moving parts required in a remodel. We do not start demo until we know how all the subcontractor and material delivery schedules will align.
Finish the build - once we have all the materials and finishing details installed we do a walkthrough with you to make sure it meets your standards.
Completion - after your remodel is complete, we have a vent cleaner clean your ducts, furnace and air conditioner, and a maid service to clean the level we remodeled.
Contact Oak & Grace Renovations to schedule a consultation and discover how a well-planned remodel can transform your daily life and the long-term value of your home.
Here are two timelapse videos of the massage studio build
We work all over the Denver area including Arvada, Aurora, Boulder, Broomfield, Castle Rock, Centennial, Denver, Edgewater, Englewood, Greenwood Village, Highlands Ranch, Lakewood, Littleton, Longmont, Lone Tree, Parker, Wheat Ridge, and Westminster.