
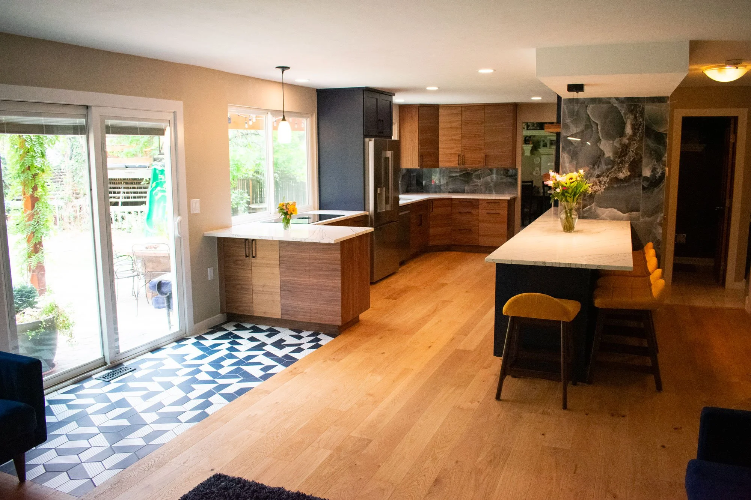
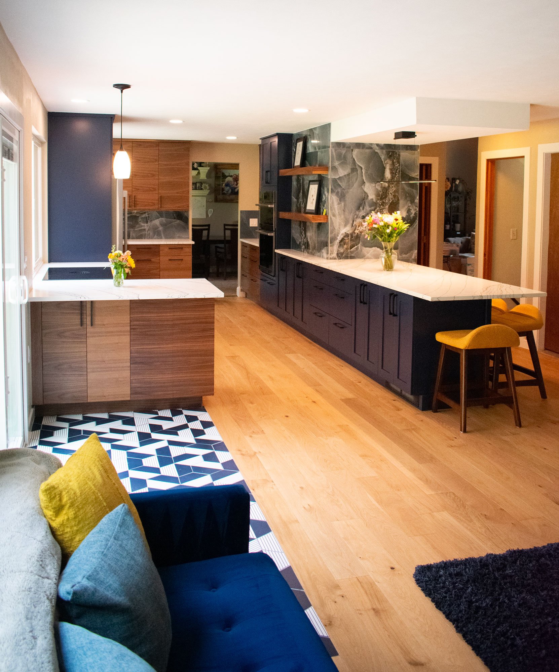
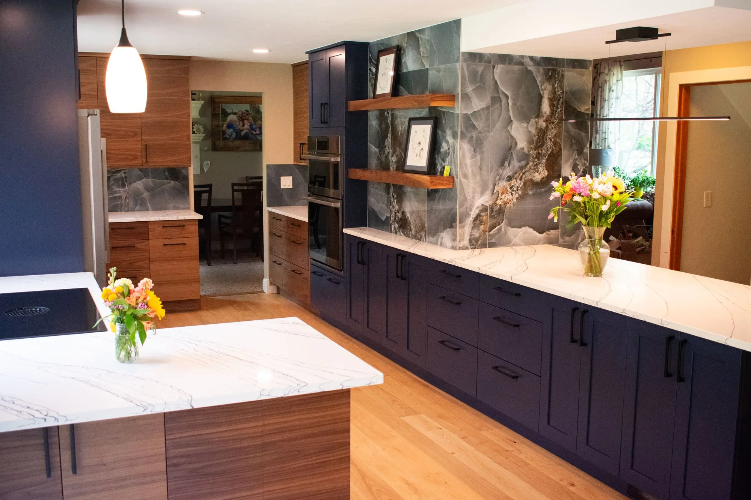
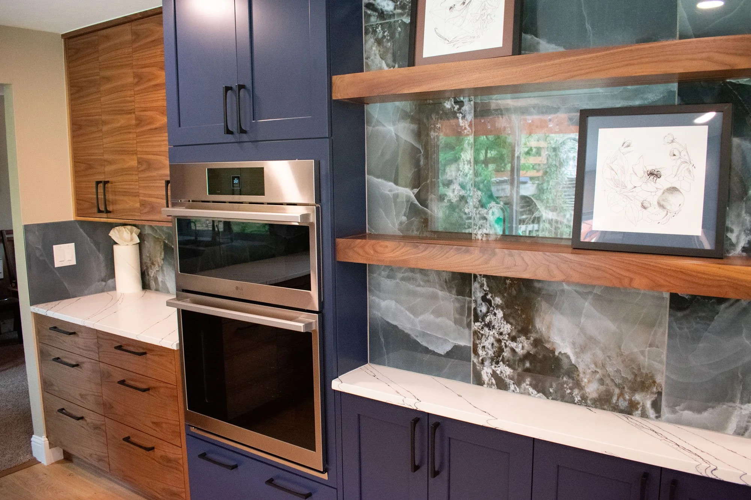
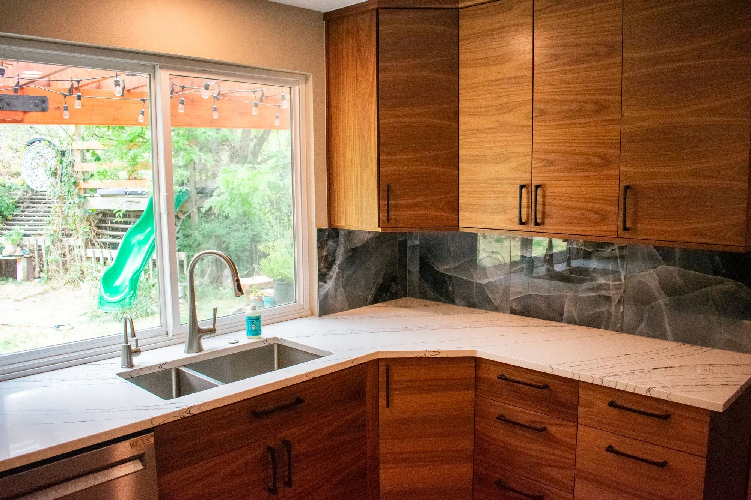
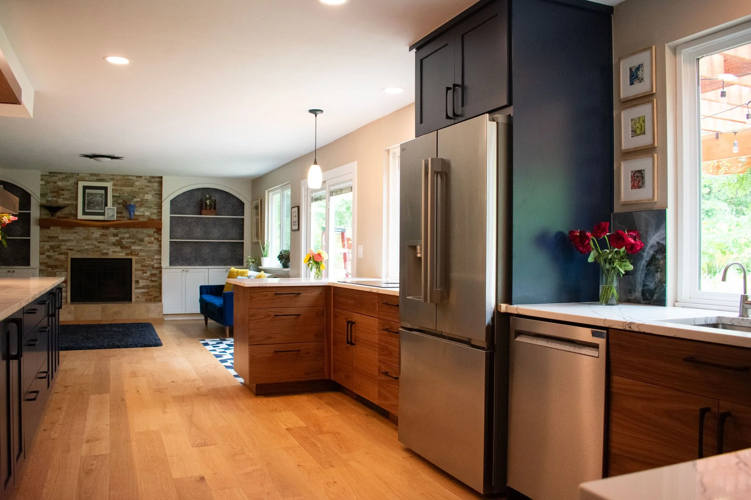
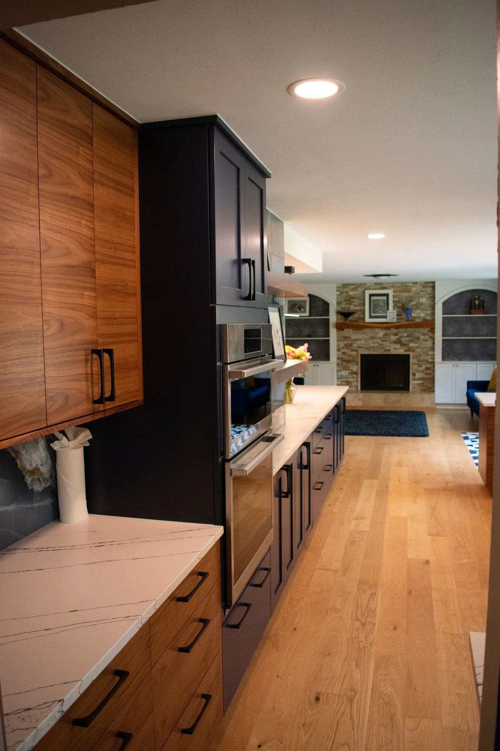
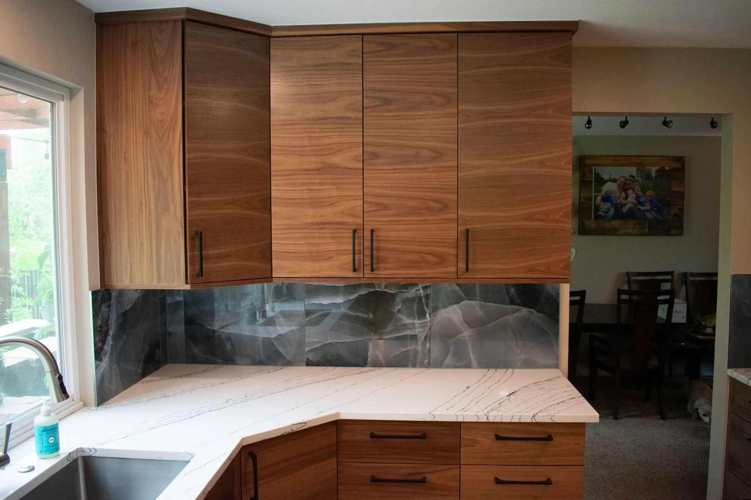
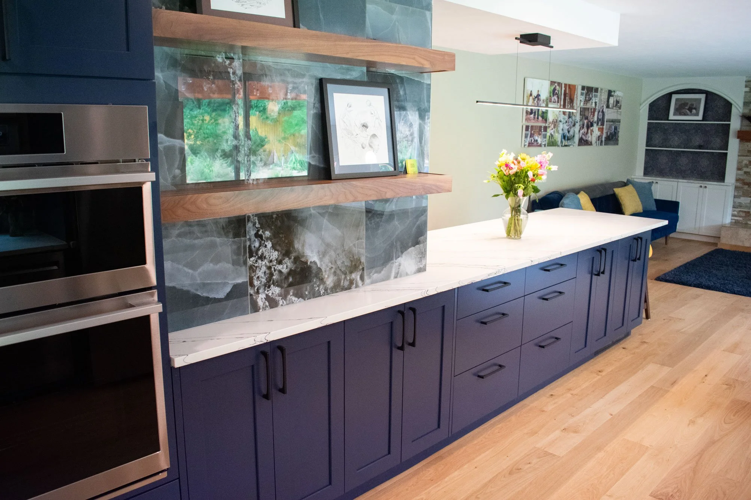
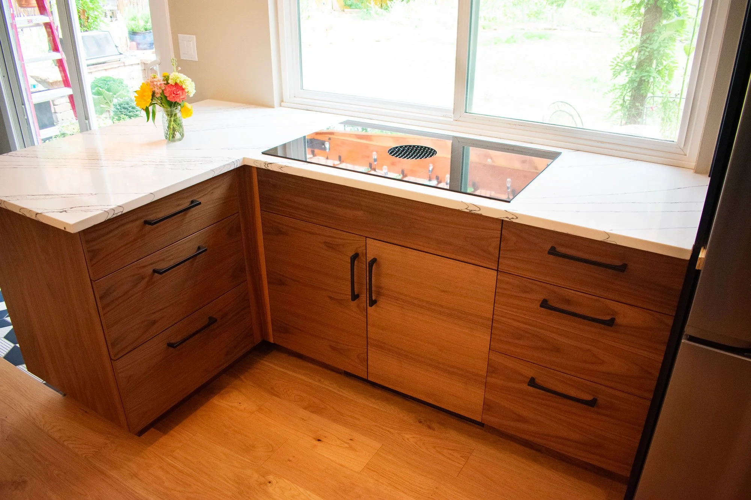
This kitchen was a small 1960’s kitchen with a dropped ceiling and was closed off from the rest of the house. The homeowners wanted a raised ceiling, to have an open feel without having an ‘open concept’ floor plan, something they could host large parties from, and also gather the family in the mornings for breakfast. We raised the ceiling to match the height of the living room adjacent to the kitchen and expanded the kitchen footprint to absorb the breakfast area. We also changed the former laundry closet into a peninsula to create a “chef’s table” feel to the kitchen. We kept the sink and dishwasher in the same location, but moved the fridge and cooking appliances so that the whole space has a better workflow.
See the before and after
Before the walnut & navy kitchen in Aurora was remodeled.
Completed walnut & navy kitchen in Aurora.